
Last Updated: 29 October 2026
Quick Summary
Designing resilient infrastructure for a luxury home means planning electrical, control and power systems together from the start, so they work as one for the life of the building. Begin with a written load assessment, leave spare circuit capacity, plan accessible cable routes, define backup power for essential circuits, and build on wired, open-standard foundations.
- Write a load assessment listing current and planned demands, plus a margin for undecided loads.
- Specify a distribution board with spare ways beyond today’s circuit count.
- Route cables through accessible containment so they can be added or replaced later.
- Group essential circuits on a dedicated section that a generator or battery can power alone.
- Set a written maintenance schedule with a named responsible party for each task.
Table of Contents
- What Resilient Infrastructure Means for a Luxury Home
- Step 1: Assess Your Site, Load and Future Needs
- Step 2: Plan Your Electrical System for Future-Proof Electrical Systems
- Step 3: Build Home Backup Power Planning Into the Design
- Step 4: Lay the Foundations of Smart Home Infrastructure
- Step 5: Set Up Maintenance and Electrical System Maintenance Schedules
- Booking Your Resilient Design Consultation With AME Electrical
- Frequently Asked Questions
Designing resilient infrastructure for a luxury home starts long before the first cable is pulled. Resilience is best treated as a design discipline: the electrical, control and power systems have to work together for the life of the building, not just on the day of handover. This guide walks through the decisions that matter most, in the order we would make them.
What Resilient Infrastructure Means for a Luxury Home
Resilient infrastructure is the set of electrical, data and control systems that keep a home comfortable, secure and operational through faults, power interruptions and changing needs. Resilient home design is described in industry commentary as an integrated task, coordinating structural performance, glazing, envelope detailing and waterproofing early in the process rather than treating them as separate trades. Carbon Custom Builders on resilient home design
For a luxury property, this means three things. The system must have spare capacity for future loads, it must be serviceable without tearing finishes apart, and its control layer must survive the lifetime of the hardware beneath it.
Step 1: Assess Your Site, Load and Future Needs
Start with a written load assessment. List every current and planned electrical demand: heat pumps, EV chargers, home cinema, pool or spa plant, lighting zones and any future extension. Then add a margin for the loads you have not yet decided on.
Ask the questions that are easy to skip. Explore luxury residential electrical design services built around site load and future needs. Will the home be occupied full time or seasonally? Is there a home office, a guest annexe or a future staff area? Each answer changes the size of the supply and the number of circuits you need. Luxury Home Marketing on resilience-focused design
Fixing these requirements in writing before design begins is good practice, as changes after first fix can affect budgets and timelines.
Step 2: Plan Your Electrical System for Future-Proof Electrical Systems
Future-proofing is mostly about leaving room. Discover how structured cabling transforms luxury homes with seamless integration and future-proof wiring. A system with no spare capacity will need rework the first time a new load arrives, and rework in a finished home is expensive. The two areas to plan carefully are circuit capacity and cable routing.
Circuit Capacity and Spare Ways
Specify a distribution board with spare ways beyond today’s circuit count. Size the incoming supply for the total of your load assessment, not for the current installation alone. Where a future load is likely, pre-install the protected circuit and label it, even if the device is not yet bought.
A board filled to its last way on day one leaves no route for a future EV charger or heat pump.
Cable Routes and Accessible Containment
Route cables through containment that can be reached later. Ducting and accessible trunking let you add or replace cables without lifting floors or plaster. Plan the routes for data and control cabling alongside power, keeping low-voltage runs separated from mains as the wiring regulations require. Document every route on as-built drawings; they are the only reliable record once the walls are closed.
Step 3: Build Home Backup Power Planning Into the Design
Backup power is a design decision, not an afterthought. Decide early which circuits must stay live during an outage: security, network, heating controls, refrigeration and any medical or accessibility equipment. Group those circuits onto a dedicated distribution section so that a generator or battery system can be connected to them alone.
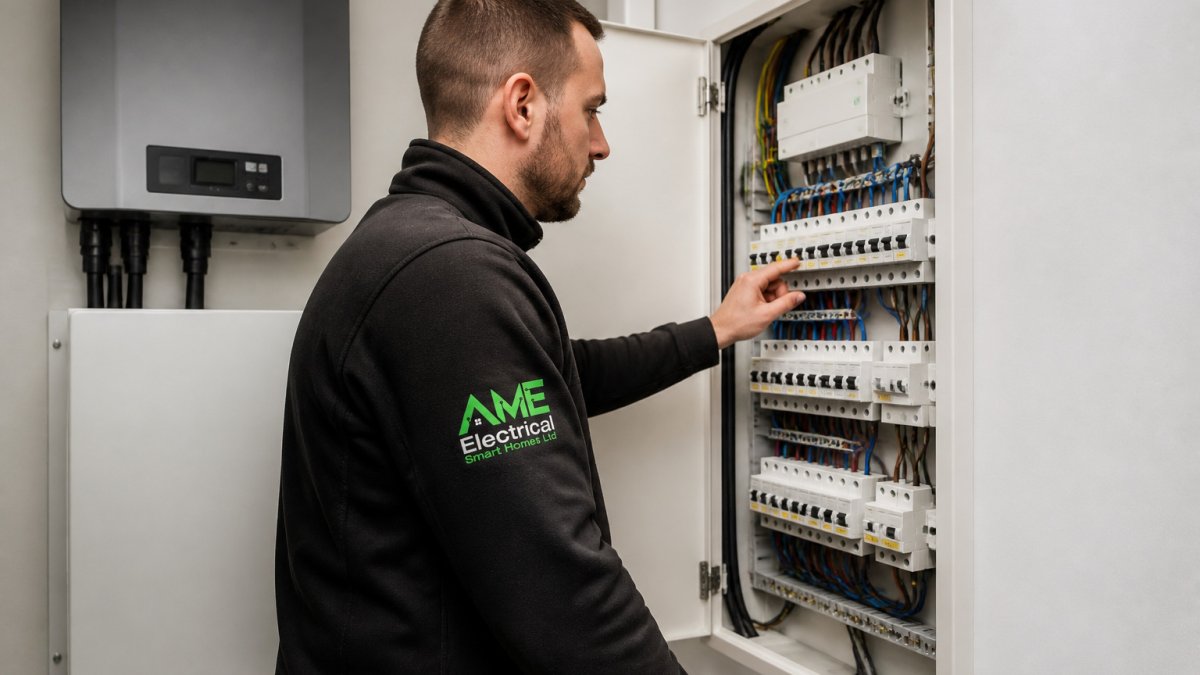
Define the autonomy you need, meaning how long those circuits must run without mains supply, and size the backup source to that figure. Also confirm where the generator or battery will sit, how it is ventilated and how it changes over, because those choices affect the building layout and cannot easily be retrofitted.
Step 4: Lay the Foundations of Smart Home Infrastructure
A smart home is only as durable as its foundations. Favour wired infrastructure for lighting control, sensors, access control and networking, and use open, standards-based protocols where you can. Learn how to future proof smart homes with wiring and open protocol choices. Proprietary systems tie you to one manufacturer’s support lifecycle, which is exactly how homeowners end up with expensive, unsupported equipment.
Build a structured network backbone with spare capacity at each room and each equipment cabinet. Choose protocols that are widely supported, and keep the control layer separate from the physical wiring so that devices can be upgraded without re-cabling.
Step 5: Set Up Maintenance and Electrical System Maintenance Schedules
Resilience decays without maintenance. Set a written schedule that covers periodic testing of protective devices, inspection of the distribution board, battery and generator checks, and firmware and software updates for the control system. Assign each task to a named responsible party, whether the homeowner, a facilities manager or the installer under a service agreement.
Keep the as-built drawings, device list, software credentials and commissioning records in one place. When a fault occurs, the speed of diagnosis depends almost entirely on that documentation being complete and current.
Booking Your Resilient Design Consultation With AME Electrical
Designing resilient infrastructure is where specialist input pays back most, because the decisions made at the start govern the cost and performance of everything that follows. AME Electrical is a certified KNX and Nice installer, working with private homeowners and commercial clients across the UK and Ireland, providing consultation, design, installation and ongoing support. Pricing depends on the scope, the number of circuits and control points, and the delivery schedule, so quotes are based on a site survey. Book a resilient design consultation to discuss your load assessment, backup power and control requirements, and get a quote for your project.
Frequently Asked Questions
What does resilience mean in luxury-home infrastructure?
In a luxury home, resilience means the electrical, network and control systems keep the house safe, comfortable and usable when something fails or changes. That includes surviving a power cut, an internet outage or a future upgrade without tearing out finished rooms. A resilient design separates critical circuits, provides backup where it matters, uses cabling and containment that can be extended, and gives the owner clear documentation and a maintenance routine. The aim is not to eliminate every fault but to make faults contained, recoverable and cheap to fix.
How should backup power be planned for a luxury home?
Start by listing the loads that must keep running during an outage, such as heating controls, network equipment, security, refrigeration and access control. Then decide whether a standby generator, a battery system or a combination suits the property and the owner’s expectations. Backup power is only useful if it is tested and maintained, so build a test schedule into the handover.
How can smart-home systems keep working during an internet outage?
Choose systems that can run local control rather than relying solely on cloud services. Lighting, heating and security schedules should continue to operate on the local network, and critical functions should not depend on a single router or broadband connection. A resilient network design includes a backup connection where practical, power protection for network equipment, and clearly documented fallback behaviour so the owner knows what still works during an outage. Test these failure modes at commissioning rather than discovering them later.
How often should home electrical and smart-home systems be reviewed?
Review the installation at least annually, and carry out a more detailed inspection on the schedule recommended in the installation documentation and by a qualified electrician. Check firmware updates, battery condition in backup systems, protective device operation and network performance. Keep a record of every visit, change and fault so future work starts from accurate information. Contact AME Electrical for details of review services.
